Liverpool · Film / Television / Photography
Floor plans
Explore the layouts of this Liverpool filming and photography location, from the basement to the upper floors, including room dimensions, the garden and access details.
Download complete plans (PDF)01
Basement
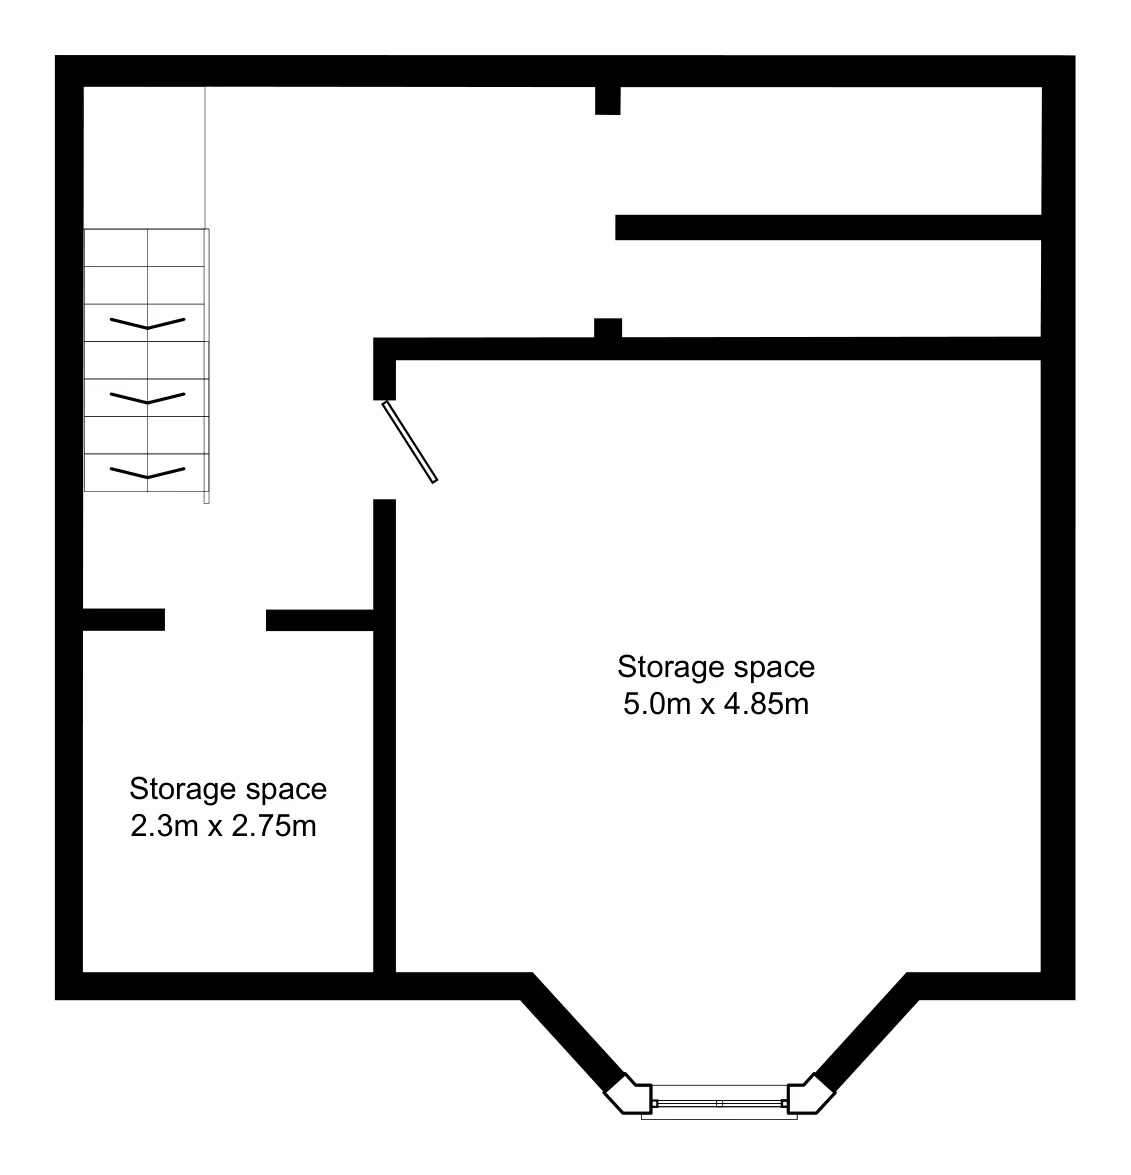
02
Ground floor
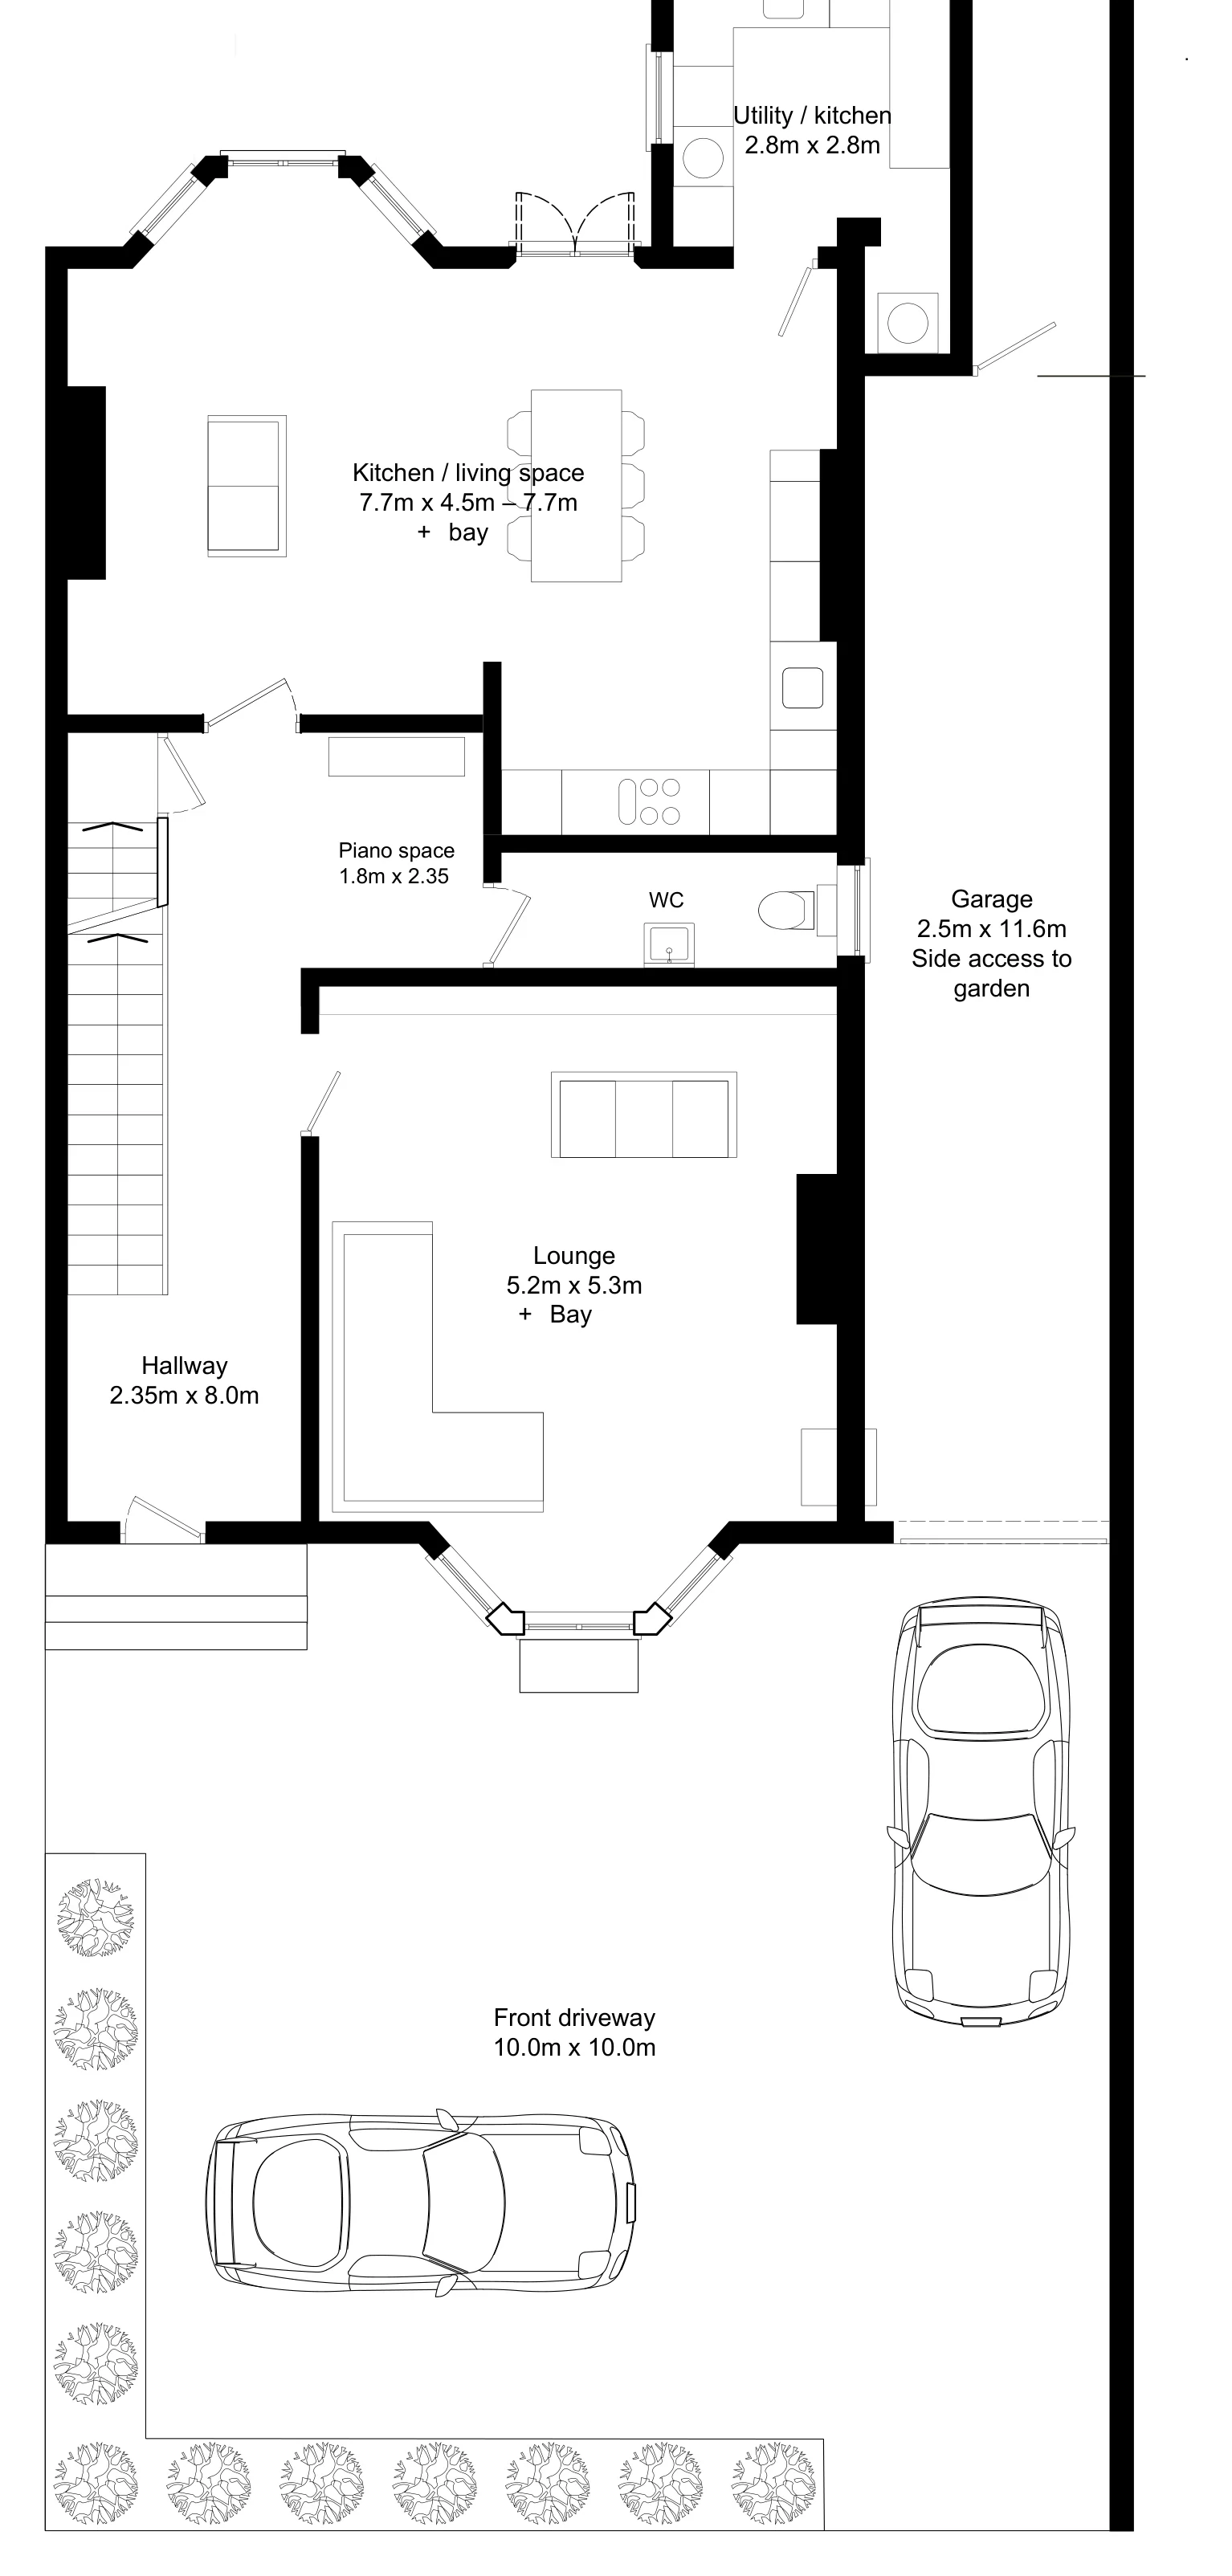
03
First floor
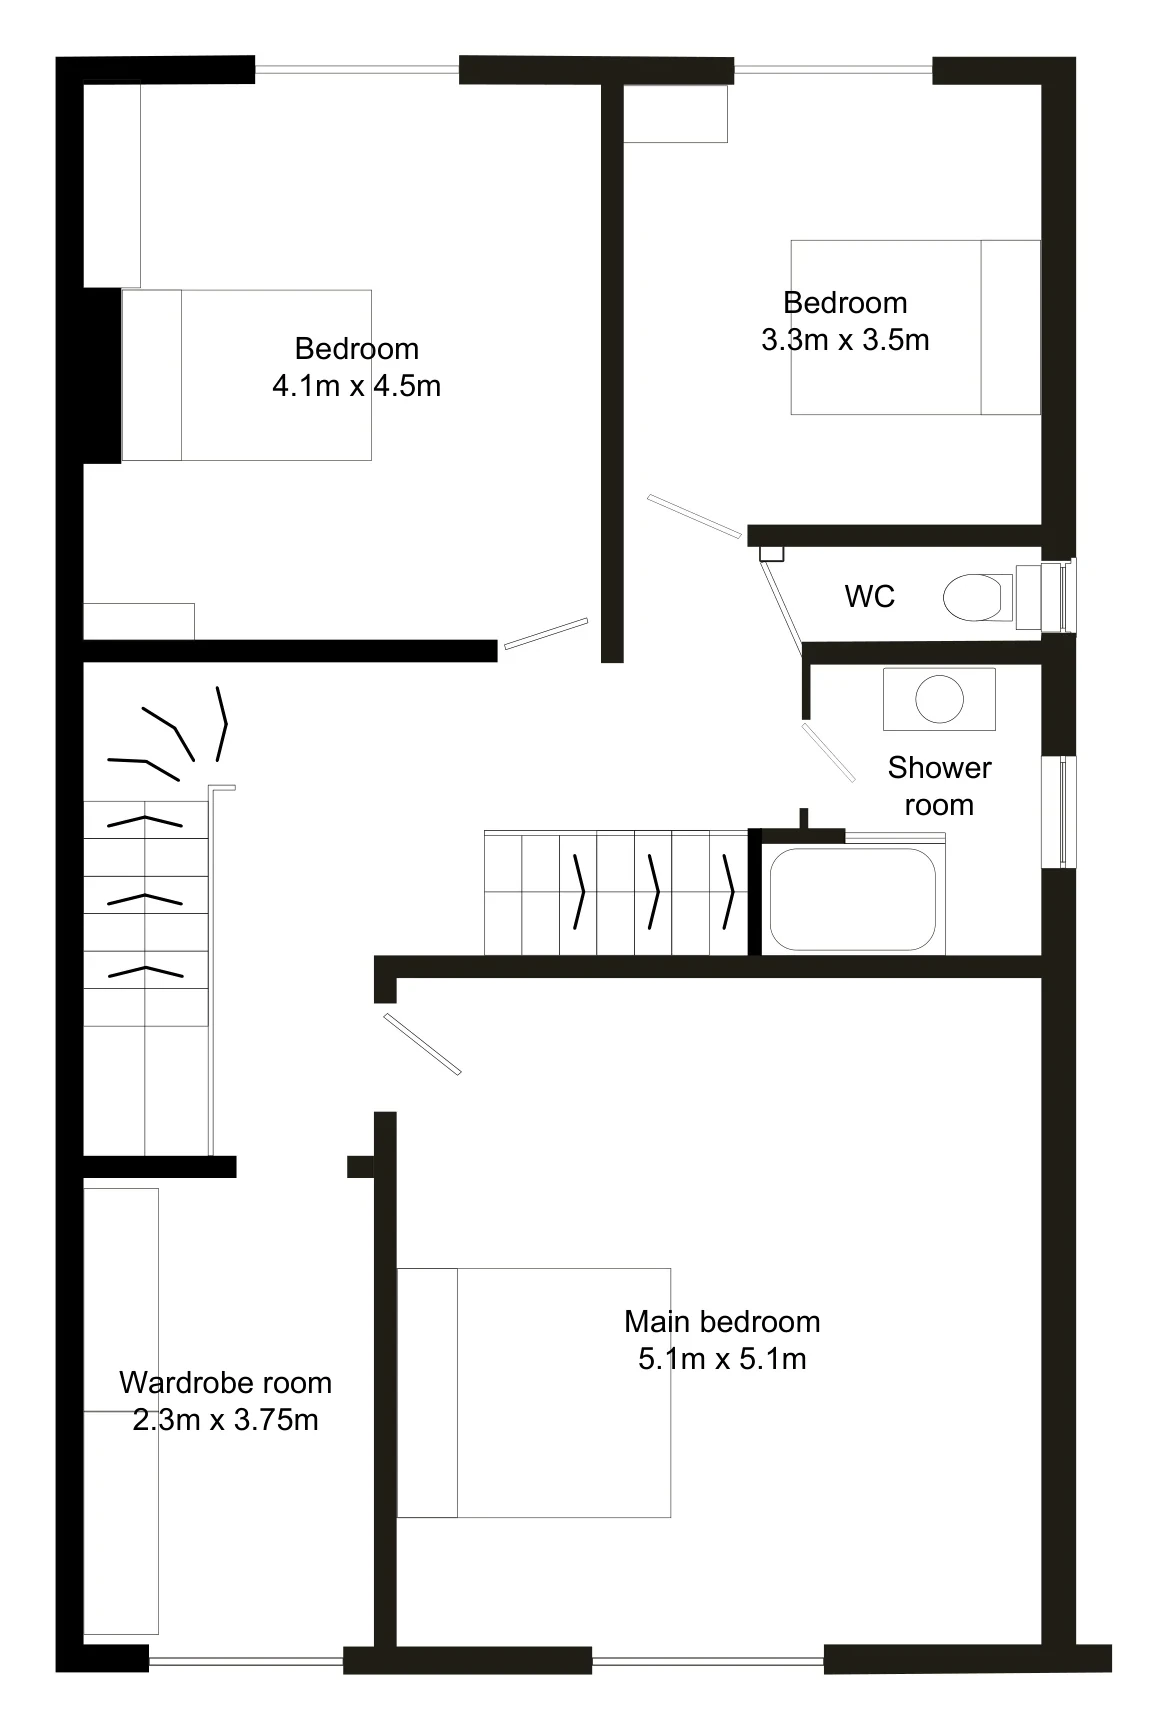
04
Second floor
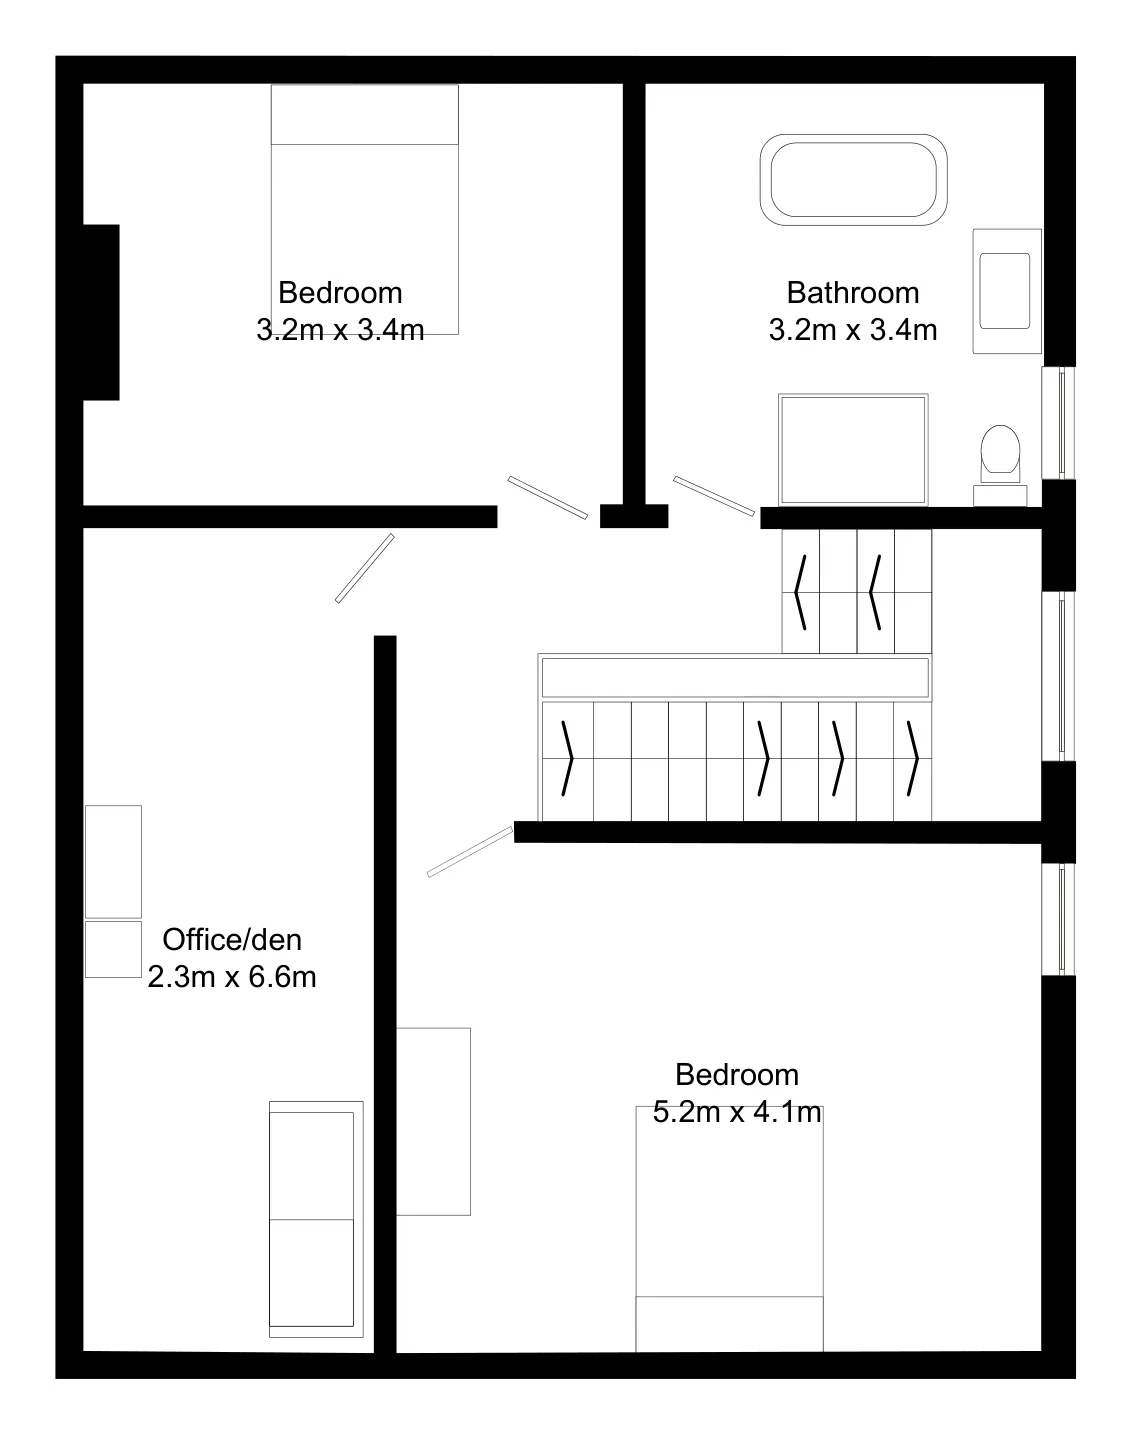
05
Garden & terrace
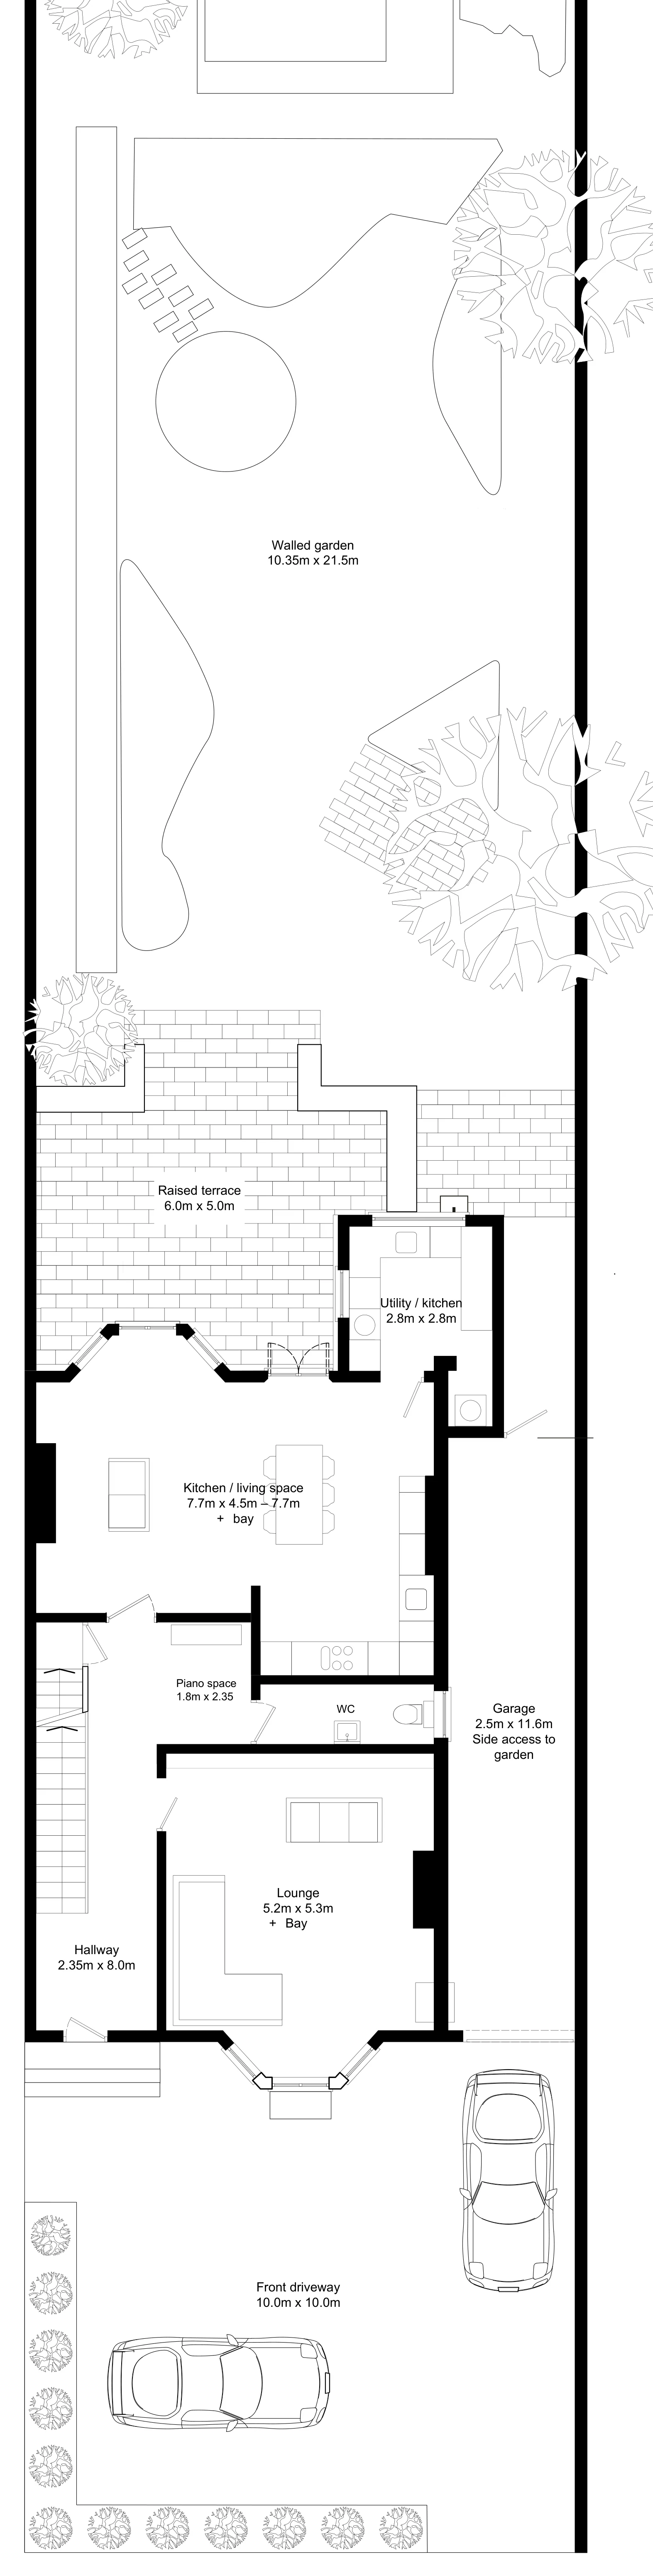
Plans supplied for initial location assessment. Measurements are indicative and should be checked before production planning.